Foundations & Structural
Foundation Design for a New Home
Engineered footing, slab or basement foundation design based on your soils, loads and local code. Typical US fees run $1,000 to $5,000, and most projects take 2 to 4 weeks. Our drawings, calculations and reports are sealed by a Professional Engineer (PE) licensed in the state where your project is located, ready for permit submission.
What the work involves
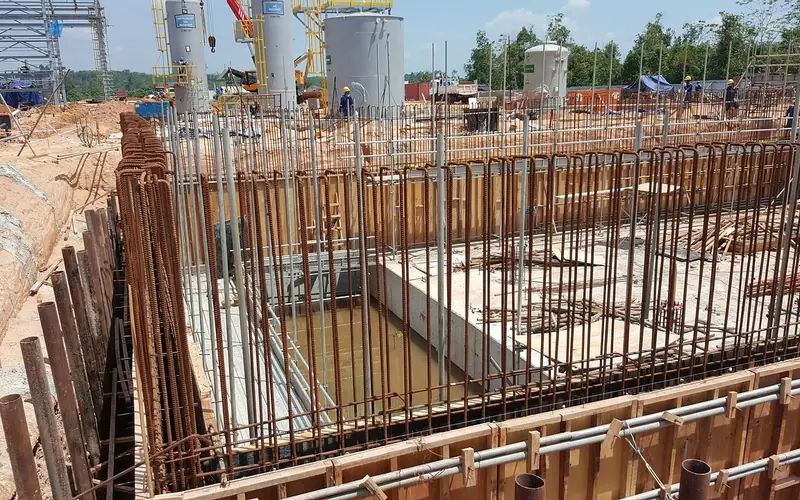
Many homes can use prescriptive foundations from the residential code, but expansive or soft soils, slopes, high loads, post-tensioned slabs and areas with special requirements call for engineered foundations. The engineer uses a geotechnical report and loads to design footings, slabs, piers or basement walls and stamps the drawings.
When you need it
- Expansive clay, fill or soft soils
- Post-tensioned slab common in your region
- Hillside or stepped foundation
- Building department requires engineered foundation
- Heavy or unusual structure loads
What you receive
- Stamped foundation plan
- Foundation calculations
- Reinforcing details
- Coordination with geotechnical report
What drives the cost
Estimate within HomeAdvisor's new-build structural design range ($2,000 to $10,000 for full designs). Soil report costs are separate.
Related calculators
Frequently asked questions
How much does foundation Design for a New Home cost?
Across the US, foundation Design for a New Home usually costs $1,000 to $5,000. Estimate within HomeAdvisor's new-build structural design range ($2,000 to $10,000 for full designs). Soil report costs are separate.
How long does foundation Design for a New Home take?
Plan on 2 to 4 weeks from signed proposal to stamped deliverables, longer if a site visit, soil testing or a permit review cycle is involved.
Do I need a licensed PE for foundation Design for a New Home?
In most US jurisdictions, yes. When the work needs a permit, the plans, calculations or report usually must be sealed by a Professional Engineer licensed in the state where the project is located. Every deliverable we issue for permit is sealed that way.
Will I also need a structural engineer?
Sometimes. Depending on the site, foundation Design for a New Home can also involve a structural engineer, geotechnical engineer or architect. We tell you up front which other professionals your project needs and coordinate with them so the drawings agree.
Who do you provide foundation Design for a New Home for?
Most of our clients for this service are homeowners, contractors, developers and architects. Describe your project and one of our engineers will reply with scope, fee and schedule.
Do I need a soil test for a new home?
Many jurisdictions require one in expansive soil areas; even when not required, it reduces risk. The cost is small compared with foundation repair later.
What is a post-tensioned slab?
A slab with high-strength steel tendons tensioned after the concrete cures, common in expansive soil regions. It must be designed by an engineer and requires care if drilling into the slab later.
Can my builder use a standard foundation?
Often yes, if the site meets the code's prescriptive assumptions. The engineer or building official decides when site conditions fall outside those assumptions.
Why are slab foundations common in the South?
Shallow frost depth allows slabs; basements are more common where footings must go deep for frost. Local soil and groundwater conditions also influence the choice.
Where we provide this service
 Alabama
 Alaska
 Arizona
 Arkansas
 California
 Colorado
 Connecticut
 Delaware
 District of Columbia
 Florida
 Georgia
 Hawaii
 Idaho
Idaho Illinois
 Indiana
 Iowa
Iowa Kansas
 Kentucky
 Louisiana
 Maine
Maine Maryland
 Massachusetts
 Michigan
 Minnesota
 Mississippi
 Missouri
 Montana
 Nebraska
 Nevada
 New Hampshire
 New Jersey
 New Mexico
 New York
 North Carolina
 North Dakota
 Ohio
Ohio Oklahoma
 Oregon
 Pennsylvania
 Rhode Island
 South Carolina
 South Dakota
 Tennessee
 Texas
Texas Utah
Utah Vermont
 Virginia
 Washington
 West Virginia
 Wisconsin
 Wyoming