Residential
ADU Site and Structural Engineering
Site, grading, drainage and utility design for accessory dwelling units, backyard cottages and garage conversions. Typical US fees run $2,000 to $10,000, and most projects take 3 to 8 weeks. Our drawings, calculations and reports are sealed by a Professional Engineer (PE) licensed in the state where your project is located, ready for permit submission.
What the work involves
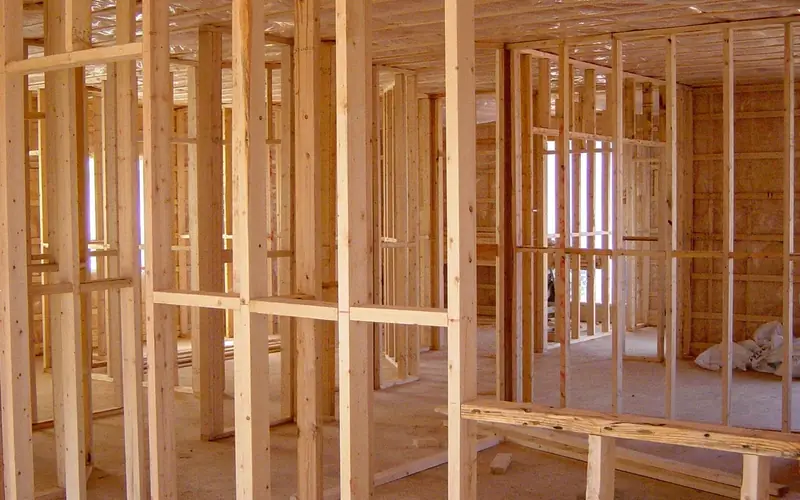
An accessory dwelling unit needs more than a floor plan. A civil engineer checks setbacks, grading, drainage, sewer or septic capacity, and water service size, then prepares site and utility plans for permitting. Structural engineering covers the foundation and framing, and garage conversions often need slab and footing evaluation. On septic properties the system may need to be evaluated or expanded for the added bedrooms.
When you need it
- Building a detached ADU or backyard cottage
- Converting a garage into living space
- Lot has a slope, drainage issues or limited access
- New sewer lateral, water line or septic expansion needed
- Jurisdiction requires a stamped site or grading plan
What you receive
- Site plan with setbacks
- Grading and drainage plan
- Utility connection plan
- Structural plans and calculations
- Septic capacity evaluation if applicable
What drives the cost
Estimate built from HomeAdvisor residential engineering ranges ($2,000 to $8,500 per project) plus site and utility work. Septic upgrades, sewer extensions and slopes increase cost.
Related calculators
Frequently asked questions
How much does aDU Site and Structural Engineering cost?
Across the US, aDU Site and Structural Engineering usually costs $2,000 to $10,000. Estimate built from HomeAdvisor residential engineering ranges ($2,000 to $8,500 per project) plus site and utility work. Septic upgrades, sewer extensions and slopes increase cost.
How long does aDU Site and Structural Engineering take?
Plan on 3 to 8 weeks from signed proposal to stamped deliverables, longer if a site visit, soil testing or a permit review cycle is involved.
Do I need a licensed PE for aDU Site and Structural Engineering?
In most US jurisdictions, yes. When the work needs a permit, the plans, calculations or report usually must be sealed by a Professional Engineer licensed in the state where the project is located. Every deliverable we issue for permit is sealed that way.
Will I also need a structural engineer?
Sometimes. Depending on the site, aDU Site and Structural Engineering can also involve a structural engineer, architect, land surveyor or septic designer. We tell you up front which other professionals your project needs and coordinate with them so the drawings agree.
Who do you provide aDU Site and Structural Engineering for?
Most of our clients for this service are homeowners, contractors and architects. Describe your project and one of our engineers will reply with scope, fee and schedule.
Do ADUs need a civil engineer?
Not always. Flat lots with simple utility connections may only need a site plan from the designer. Slopes, drainage problems, septic systems and new utility runs usually call for a civil engineer.
Can my septic system handle an ADU?
Septic systems are sized by bedrooms or flow. Adding a unit often requires an evaluation and sometimes a larger tank or drain field, approved by the local health department.
Is a garage slab good enough for living space?
Garage slabs often lack insulation, vapor barriers or footings sized for new walls. An engineer evaluates whether it can stay or needs work.
Who draws the site plan?
A civil engineer, surveyor or the architect depending on your jurisdiction. Some cities require a licensed surveyor to show property lines.
Where we provide this service
 Alabama
 Alaska
 Arizona
 Arkansas
 California
 Colorado
 Connecticut
 Delaware
 District of Columbia
 Florida
 Georgia
 Hawaii
 Idaho
Idaho Illinois
 Indiana
 Iowa
Iowa Kansas
 Kentucky
 Louisiana
 Maine
Maine Maryland
 Massachusetts
 Michigan
 Minnesota
 Mississippi
 Missouri
 Montana
 Nebraska
 Nevada
 New Hampshire
 New Jersey
 New Mexico
 New York
 North Carolina
 North Dakota
 Ohio
Ohio Oklahoma
 Oregon
 Pennsylvania
 Rhode Island
 South Carolina
 South Dakota
 Tennessee
 Texas
Texas Utah
Utah Vermont
 Virginia
 Washington
 West Virginia
 Wisconsin
 Wyoming